BEDS2
BATHS1 full
SQUARE FEET1,585
MLS#1113251
STATUSActive
PROPERTY TYPEResidential - Single Family
SUBDIVISIONE Lavaland Add
Property Description
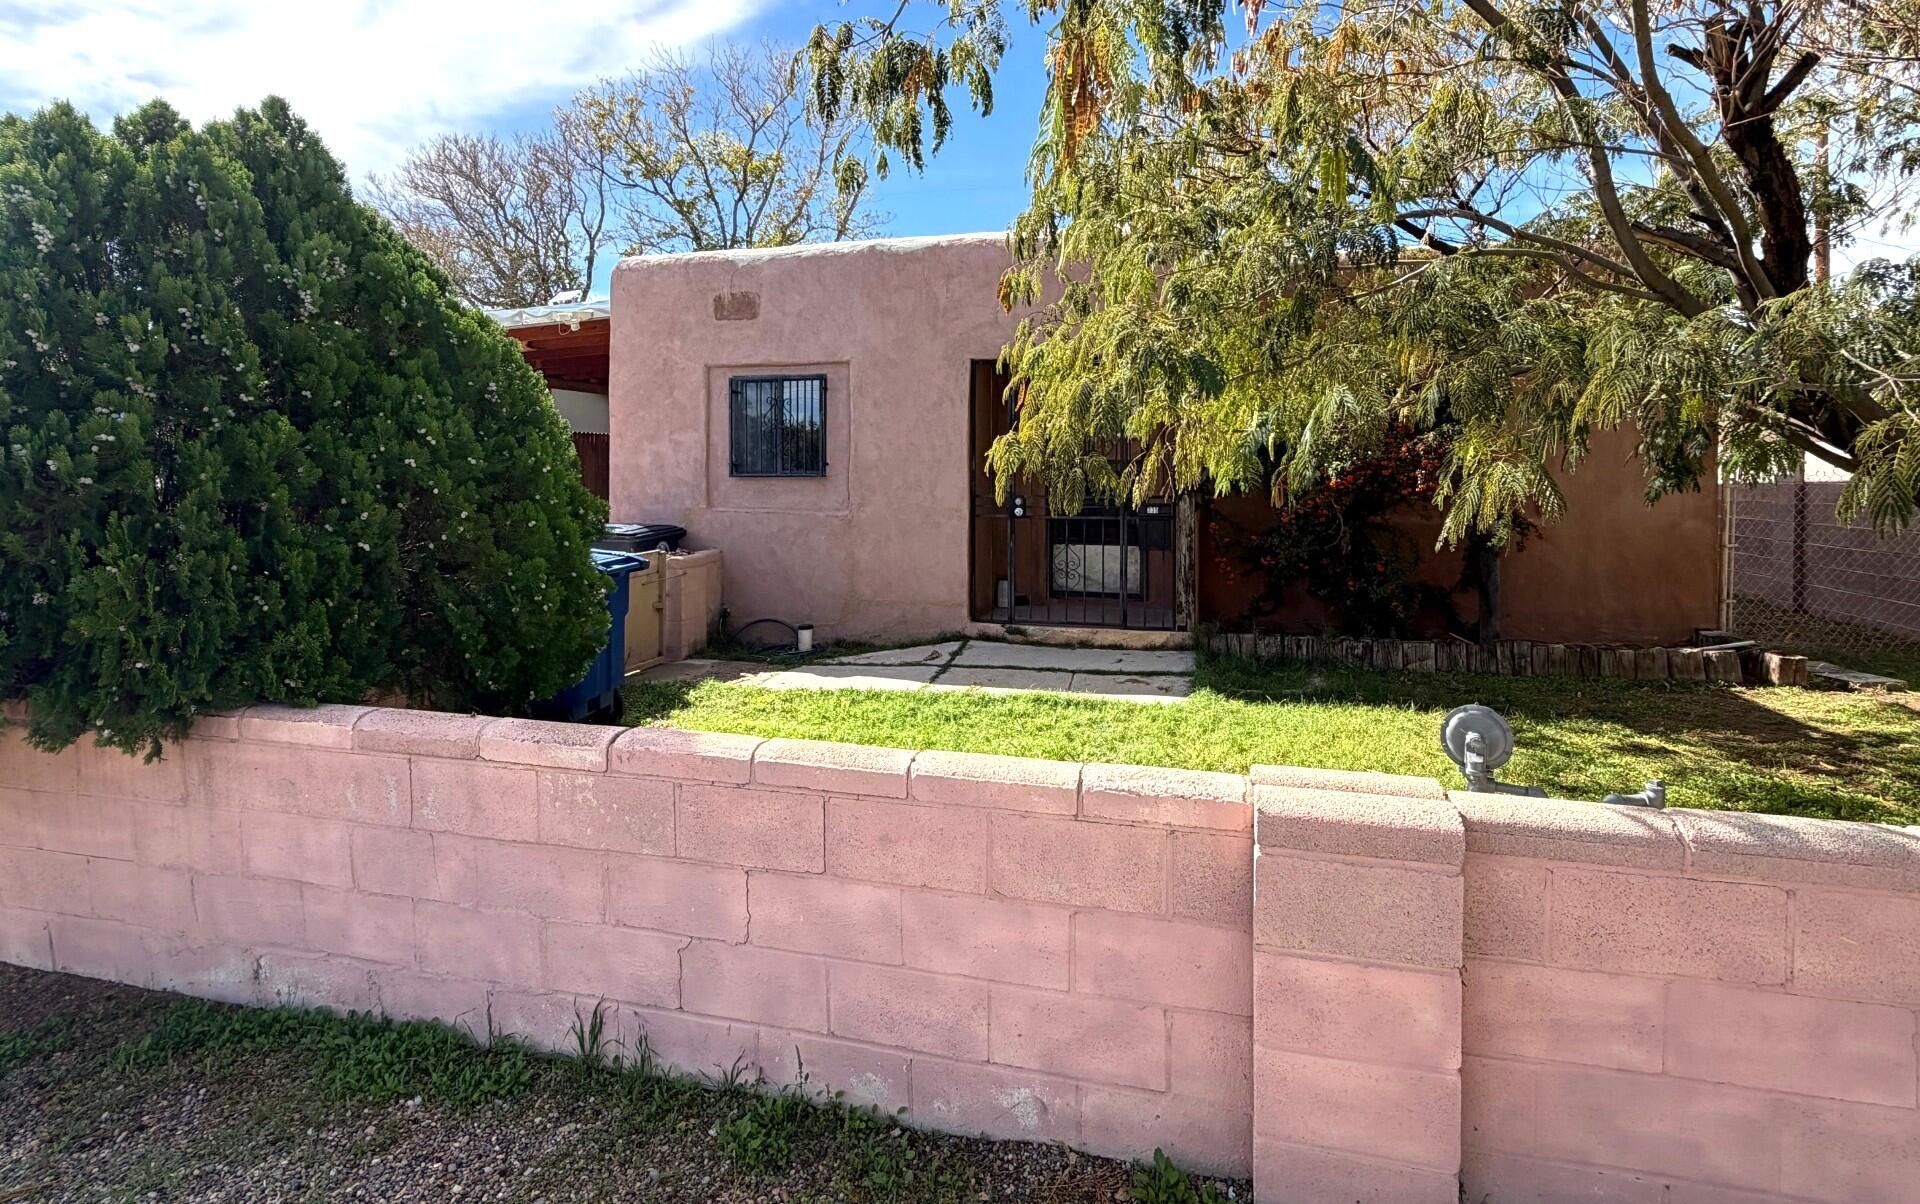
Step into a home where timeless character and everyday comfort come together in perfect harmony. Nestled in a well-established neighborhood, this charming home blends warmth, character, and functionality. Featuring a covered carport, 2 comfortable bedrooms highlighted by rich solid wood floors, and 1 full bathroom with tile. The home welcomes you with a spacious great room with a stunning tongue-and-groove ceiling with exposed beams, and a cozy wood-burning stove that creates the perfect gathering space. An oversized laundry room adds convenience, the attached, expansive covered workshop/storage area creates a space for your creative hobbies or for extra space for all your needs. This is a home filled with timeless charm, endless possibilities and potential and this is more than a house, it's a place ready to inspire your next chapter.
Property Features
Property Type: Residential - Single Family
Cooling: Evaporative Cooling
Fireplaces: 1
Heating: Natural Gas, Radiant Floor
Home Style: Pueblo
Lot Size: 0.09 Acres
Roof Type: Membrane, Metal, Pitched, Rubber
Stories: 1.0
Taxes: $932
Year Built: 1947
Amenities
Beamed Ceilings
Ceiling Fan(s)
Great Room
Main Level Primary
Privacy Wall
Private Yard
Feature Descriptions
Accessibility: None
Appliances: Dryer, Free-Standing Gas Range, Refrigerator, Washer
Exterior: Stucco
Fencing: Full, Wall
Fireplace: Wood Burning
Flooring: Tile, Wood
Laundry: Washer Hookup, Electric Dryer Hookup, Gas Dryer Hookup
Lot: Lawn, Landscaped
Parcel#: 101105721848622107
Sewer: Public Sewer
Utilities: Electricity Connected, Natural Gas Connected, Sewer Connected, Water Connected
Water: Public
Window: Thermal Windows, Vinyl
Local Schools
High School: West Mesa
Middle School: John Adams
Elementary School: Lavaland
Listed By / Shown By
Listed By
Agency Name: Exquisite Homes Realty, LLC
Agency Phone: (505) 400-8155
Shown By
Agent Name: Jenelle Chavez
Agent Phone: (505) 702-7047
Agency Title: Coldwell Banker Legacy

Estimate Your Payment
Estimated Payment
$ 755.94 per month $599.68 Principal & Interest $77.67 Property Tax $78.59 Homeowner's InsuranceChange Payment Information

Jenelle Chavez
Cell: (505) 702-7047
Email Me

Privacy Policy / DMCA Notice / ADA Accessibility


This site is hosted, designed and copyright
© 1994 - 2026 by
Delta Media Group, Inc. -- Patent Pending --
335 57th Street Nw | MLS# 1113251
This single family home located at 335 57th Street Nw, Albuquerque, NM 87105 is currently listed for sale with an asking price of $269,450. This property was built in 1947 and has 2 bedrooms and 1 full baths with 1585 sq. ft. 57th Street Nw is located in the E Lavaland Add subdivision. Search E Lavaland Add real estate on jchavez.cblegacy.com today.