BEDS3
BATHS2 full
SQUARE FEET1,493
MLS#1113529
STATUSActive
PROPERTY TYPEResidential - Single Family
SUBDIVISIONKiva Addition
Property Description
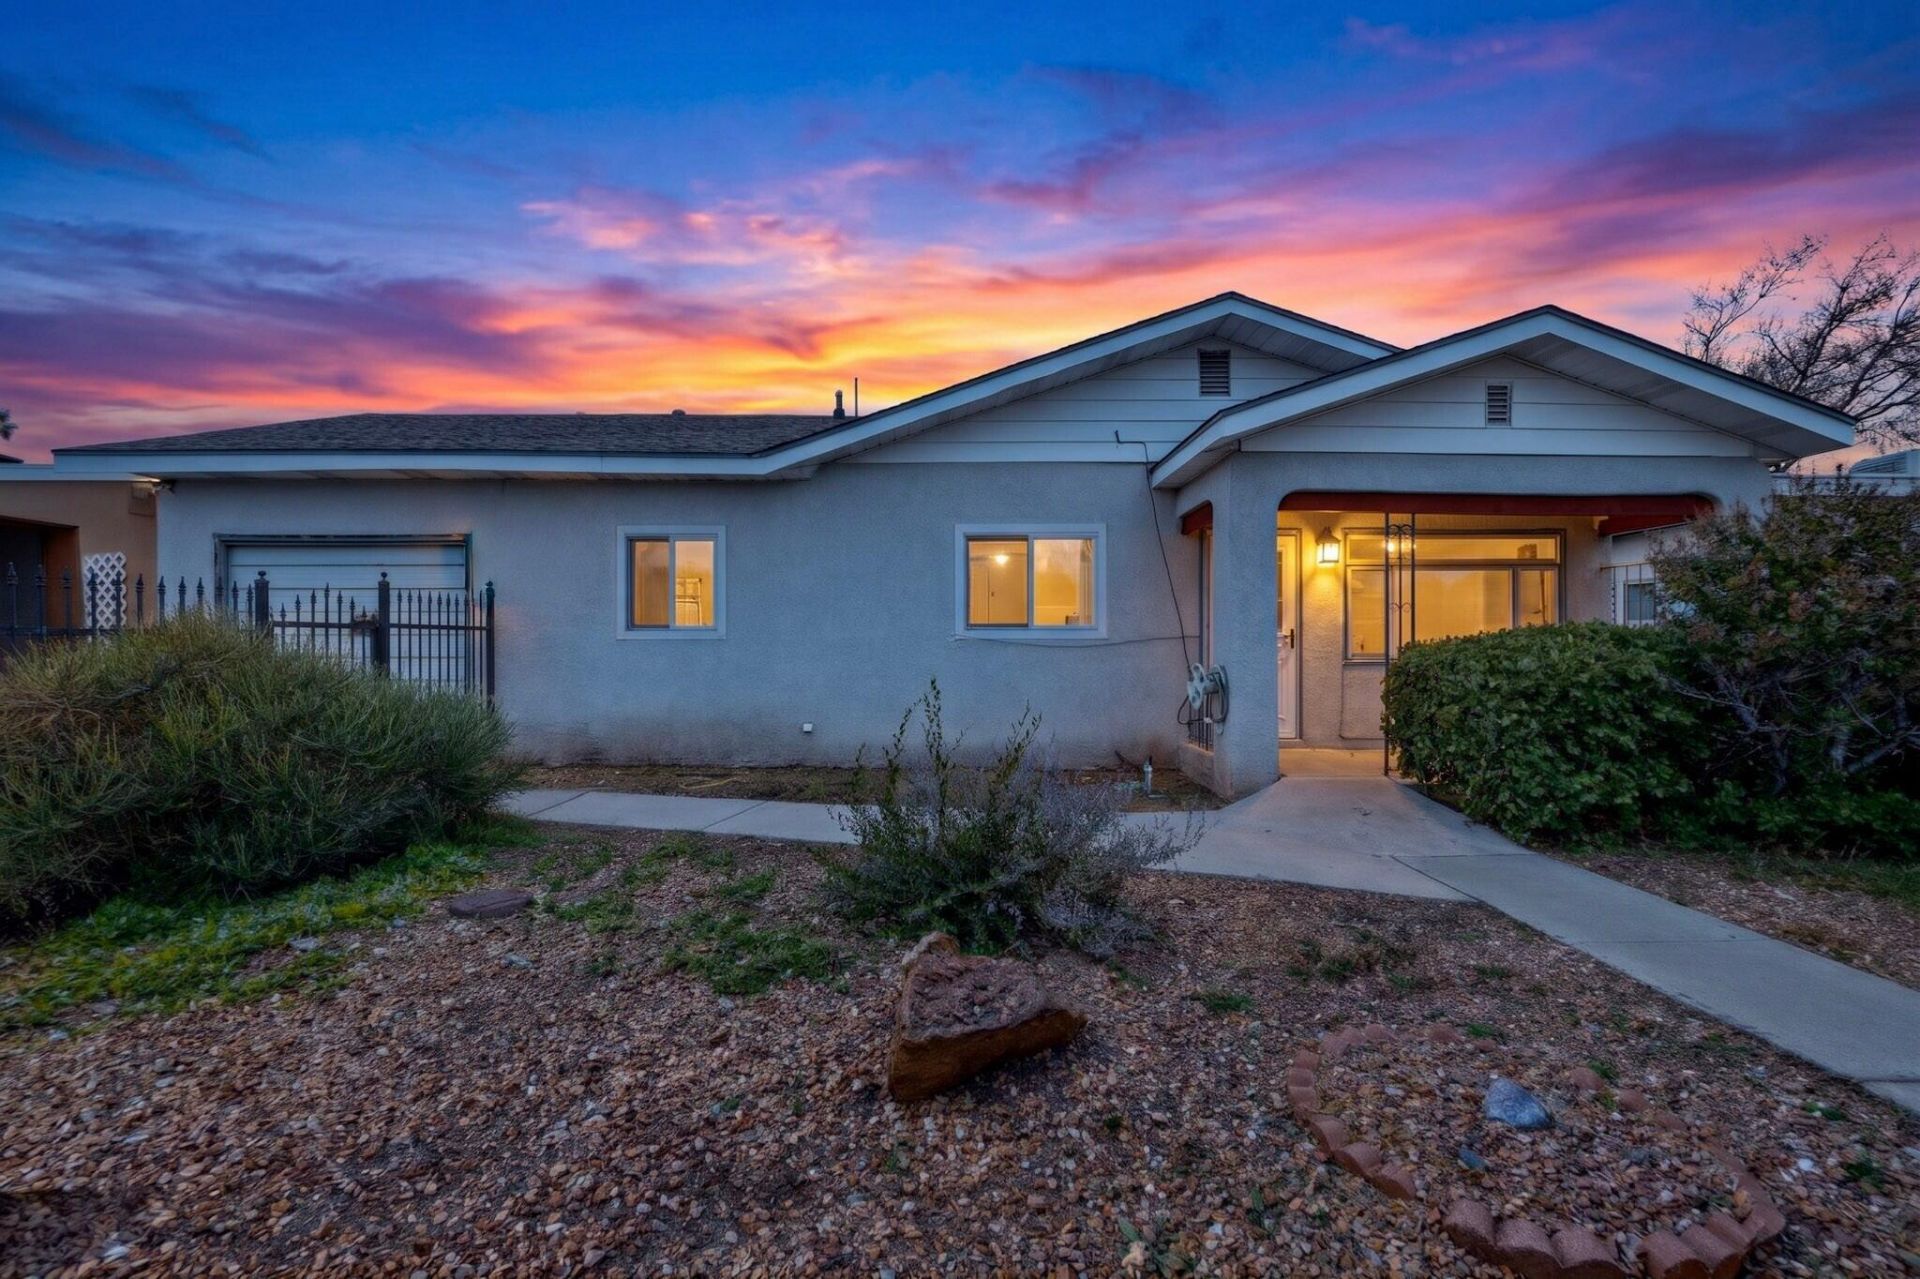
Bring your vision and creativity! This 3-bedroom, 2-bath home is a fantastic opportunity for investors, renovators, or buyers looking to create a home that reflects their own style. Having been lived in and loved for 24 years, this property is ready for its next chapter and offers plenty of possibilities. Generously sized living areas provide a great starting point, while the additional patio room offers even more space to imagine and customize (patio room is not included in the home's square footage). This is an estate sale, and the home is being sold in its current condition. It is not move-in ready and will require work, but the potential is here for someone with vision to make it shine! Seller is open to offers. Don't miss this opportunity to unlock the possibilities!
Property Features
Property Type: Residential - Single Family
Cooling: Evaporative Cooling
Garage: 1 car attached
Heating: Forced Air, Natural Gas
Lot Size: 0.14 Acres
Roof Type: Pitched, Shingle
Stories: 1.0
Taxes: $2,397
Year Built: 1953
Amenities
Ceiling Fan(s)
Family/Dining Room
Living/Dining Room
Multiple Living Areas
Main Level Primary
Shower Only
Separate Shower
Walk-In Closet(s)
Private Entrance
Feature Descriptions
Accessibility: None
Appliances: Dishwasher, Washer
Exterior: Frame, Stucco
Flooring: Carpet, Laminate
Laundry: Electric Dryer Hookup
Lot: Landscaped
Parcel#: 101806015204630805
Parking: Attached, Garage
Parking Notes: Attached, Garage
Patio/Porch: Glass Enclosed, Patio
Sewer: Public Sewer
Utilities: Electricity Connected, Natural Gas Connected, Water Connected
Water: Public
Window: Metal, Single Pane
Local Schools
High School: Del Norte
Middle School: McKinley
Elementary School: Zuni
Listed By / Shown By
Listed By
Agency Name: Berkshire Hathaway NM Prop
Agency Phone: (505) 798-6300
Shown By
Agent Name: Jenelle Chavez
Agent Phone: (505) 702-7047
Agency Title: Coldwell Banker Legacy

Estimate Your Payment
Estimated Payment
$ 879.40 per month $600.90 Principal & Interest $199.75 Property Tax $78.75 Homeowner's InsuranceChange Payment Information

Jenelle Chavez
Cell: (505) 702-7047
Email Me

Privacy Policy / DMCA Notice / ADA Accessibility


This site is hosted, designed and copyright
© 1994 - 2026 by
Delta Media Group, Inc. -- Patent Pending --
3113 Alvarado Drive Ne | MLS# 1113529
This single family home located at 3113 Alvarado Drive Ne, Albuquerque, NM 87110 is currently listed for sale with an asking price of $270,000. This property was built in 1953 and has 3 bedrooms and 2 full baths with 1493 sq. ft. Alvarado Drive Ne is located in the Kiva Addition subdivision. Search Kiva Addition real estate on jchavez.cblegacy.com today.